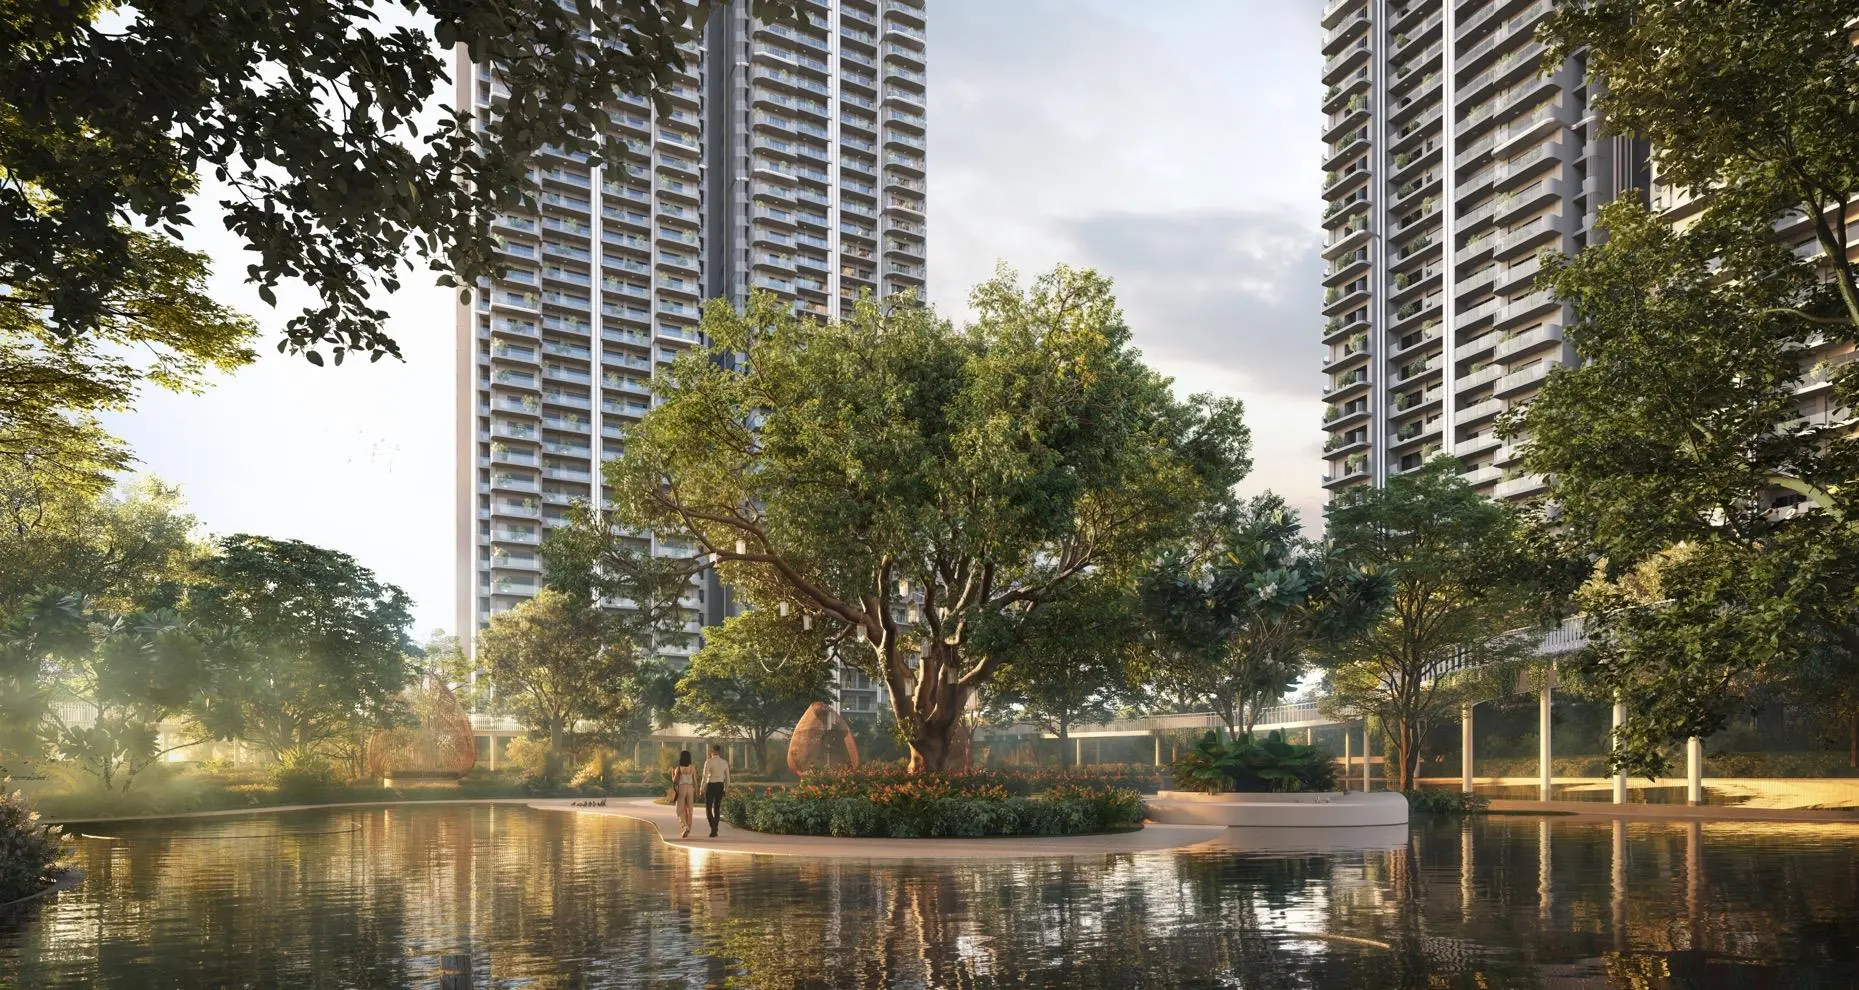
An M3M India project in Gurgaon International City, Sector M9, Manesar
M3M Forestia West
Forest-themed 3 BHK residences of 1,905 to 2,455 sq ft, set around a central grove landscaped by Coopers Hill.
- Launch price
- ₹10,900 /sq ft*
- Basic price from
- ₹2.08 Cr*
- Payment plan
- 30 : 20 : 50
- To book
- ₹10 lakh
Get the cost sheet and floor plans
We'll send them on WhatsApp and call you from 93195 69200.
HRERA registered RC/REP/HARERA/GGM/1030/762/2026/02, dated 02.01.2026
First residential launch Inside M3M's Gurgaon International City
On NH-48 The Delhi–Jaipur Highway, between Gurugram and Manesar
Homes that open onto a forest
Forestia West is the first residential address inside Gurgaon International City (GIC), M3M's township in Sectors M9, M10 and M11 of Manesar. GIC is planned with homes, offices, global retail and an innovation park for data centres, warehousing and EV hubs.
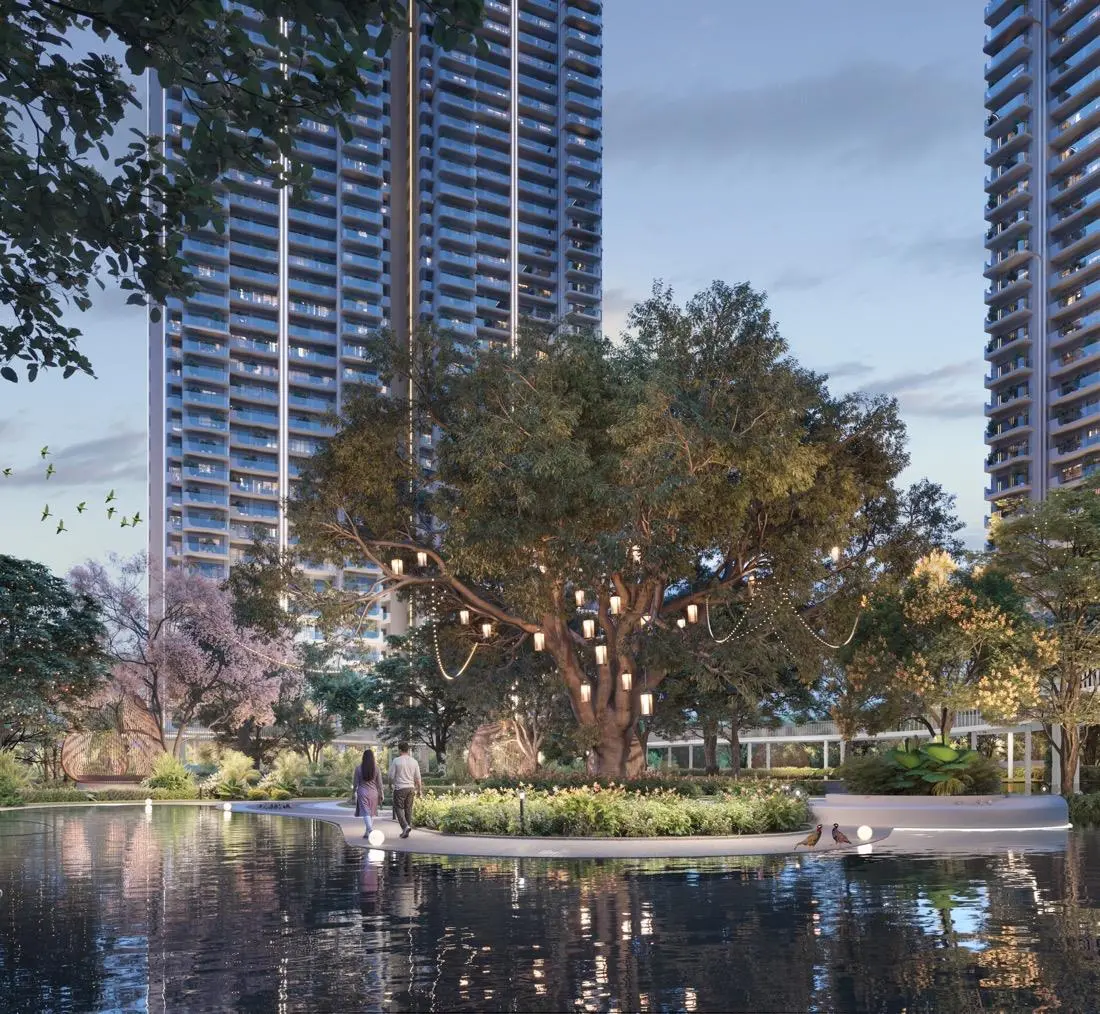
Seven towers, A3 to A9, line the northern edge of the site. Every layout is a 3 BHK with three toilets and four balconies, and the homes open onto expansive decks overlooking a central landscape of more than 200 tree species, forest trails, a skywalk and a water park.
Location
On NH-48, with Dwarka Expressway, KMP Expressway and the Delhi–Mumbai Expressway in reach.
Forest-themed living
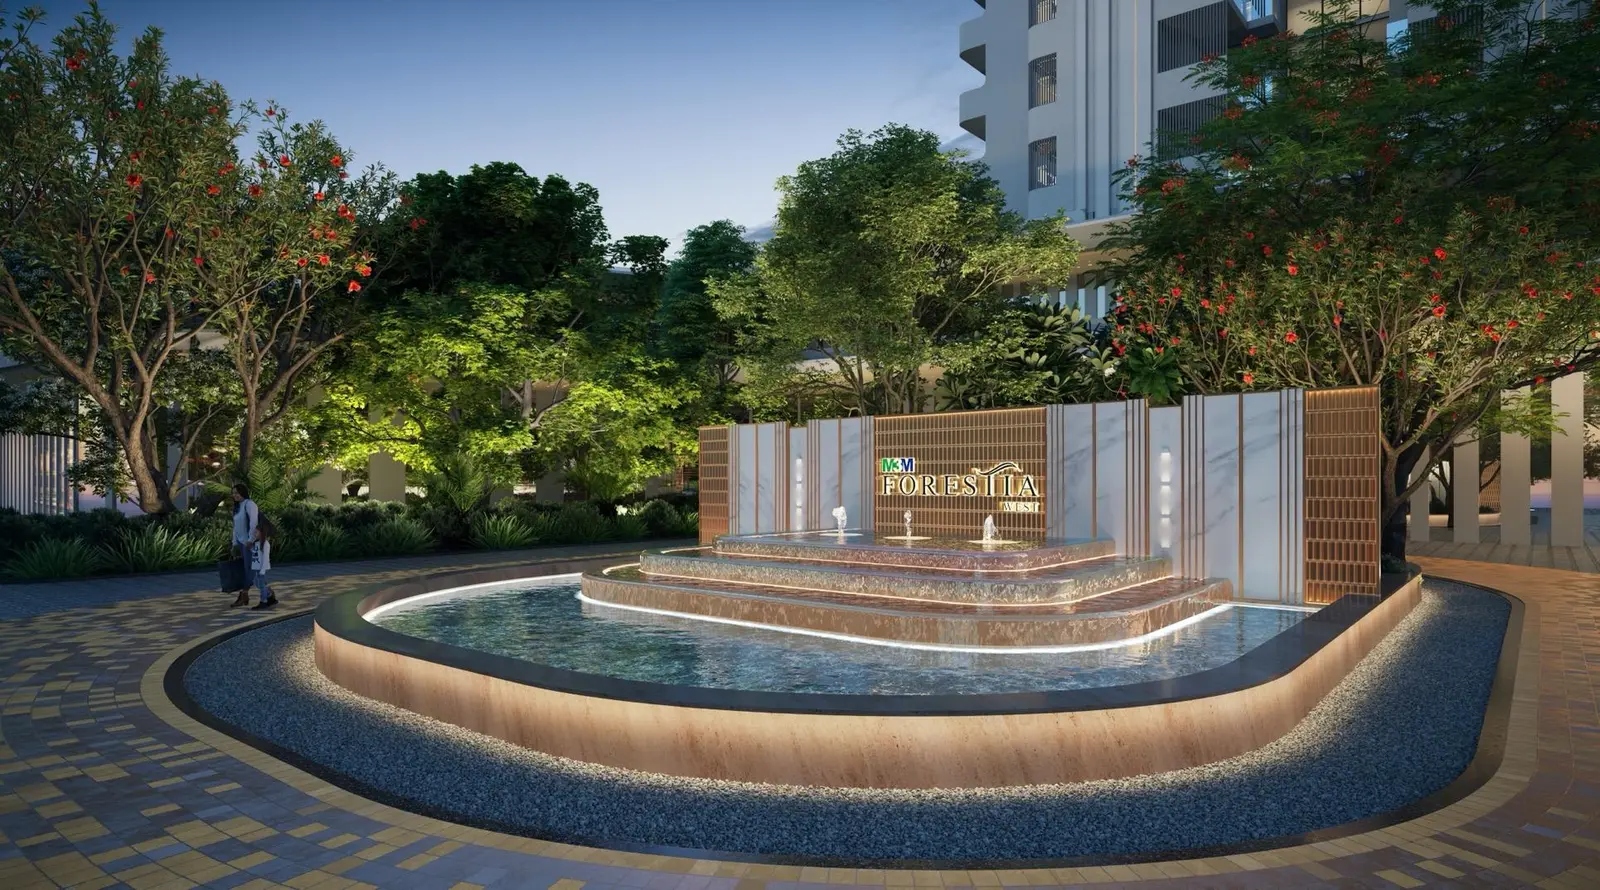
A 60-metre-wide approach road and a landscaped arrival court.
The Eden Club
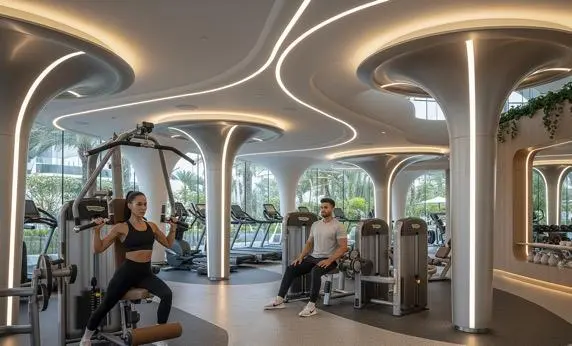
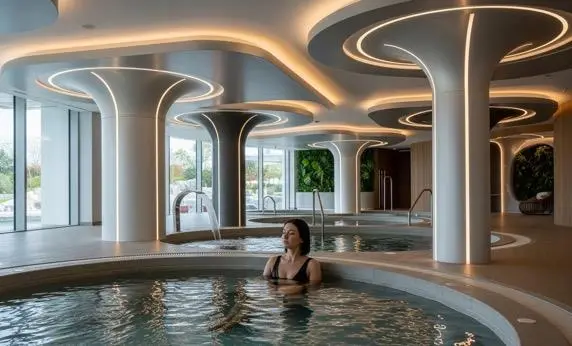
Leisure, family and kids' pools, café, yoga studio, spa, sauna and gym.
Central Grove
Landscape by Coopers Hill, with 3.5 km of jogging track and 1.5 km of cycling track.
Sizes and launch prices
All four layouts are 3 BHK. The launch rate is ₹10,900 per sq ft for a limited period, so the basic price works out as below.
-
1,905 sq ft
Drawing and dining 22′ × 12′, kitchen 12′ × 7′6″, master bedroom 11′ × 13′, four balconies
Basic price ₹2.08 Cr*
-
1,910 sq ft
Drawing and dining 22′ × 12′, kitchen 12′ × 7′6″, master bedroom 11′ × 13′, four balconies
Basic price ₹2.08 Cr*
-
2,440 sq ft
Living and dining 23′ × 14′8″, kitchen 20′9″ × 8′3″, master bedroom 12′6″ × 15′ with dressing room, four balconies
Basic price ₹2.66 Cr*
-
2,455 sq ft
Living and dining 23′ × 14′8″, kitchen 20′9″ × 8′3″, master bedroom 12′6″ × 15′1″ with dressing room, four balconies
Basic price ₹2.68 Cr*
*Basic price at the launch rate of ₹10,900 per sq ft, rounded. The offer is for a limited period and terms apply. GST, statutory and other charges are extra as per the developer's cost sheet.
The 30 : 20 : 50 payment plan
You pay 30% in the first 90 days, another 20% at 15 months, and the remaining 50% over the following years up to possession.
- On booking₹10 lakh₹10.00 LBooking
- Within 30 days10% of total cost, less the booking amount—10% paid
- Within 90 days20% of total cost—30% paid
- Within 15 months20% of total cost—50% paid
- Within 33 months25% of total cost—75% paid
- Within 48 months20% of total cost—95% paid
- On notice of possession5% plus possession charges and EIC—100% paid
Amounts are worked out on the basic price only, before GST and other charges, so treat them as a guide. The developer's cost sheet gives the exact figures.
Floor plans
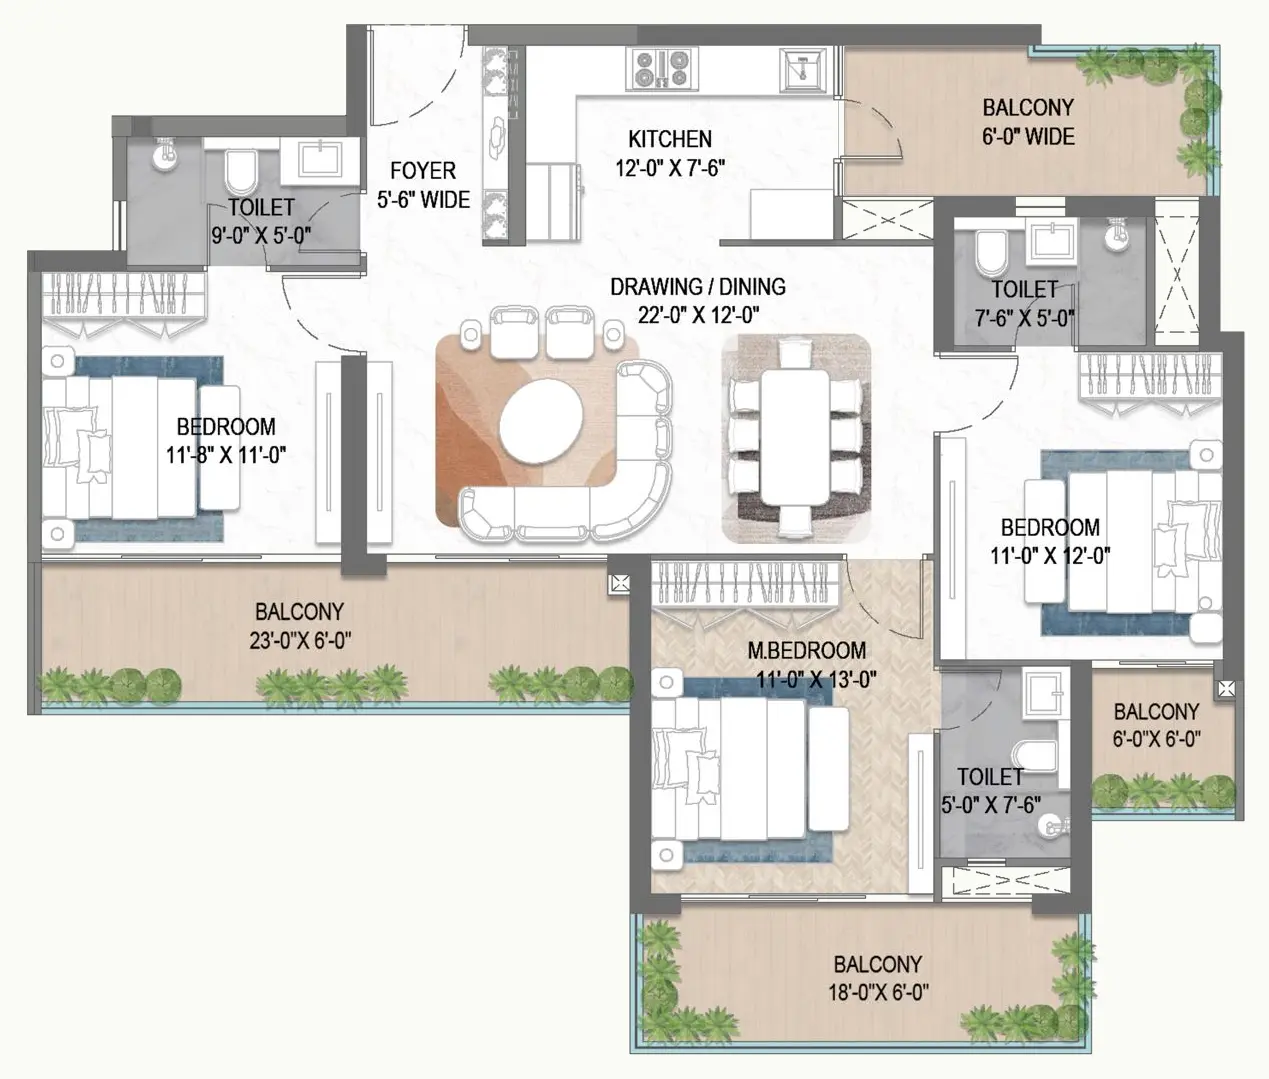
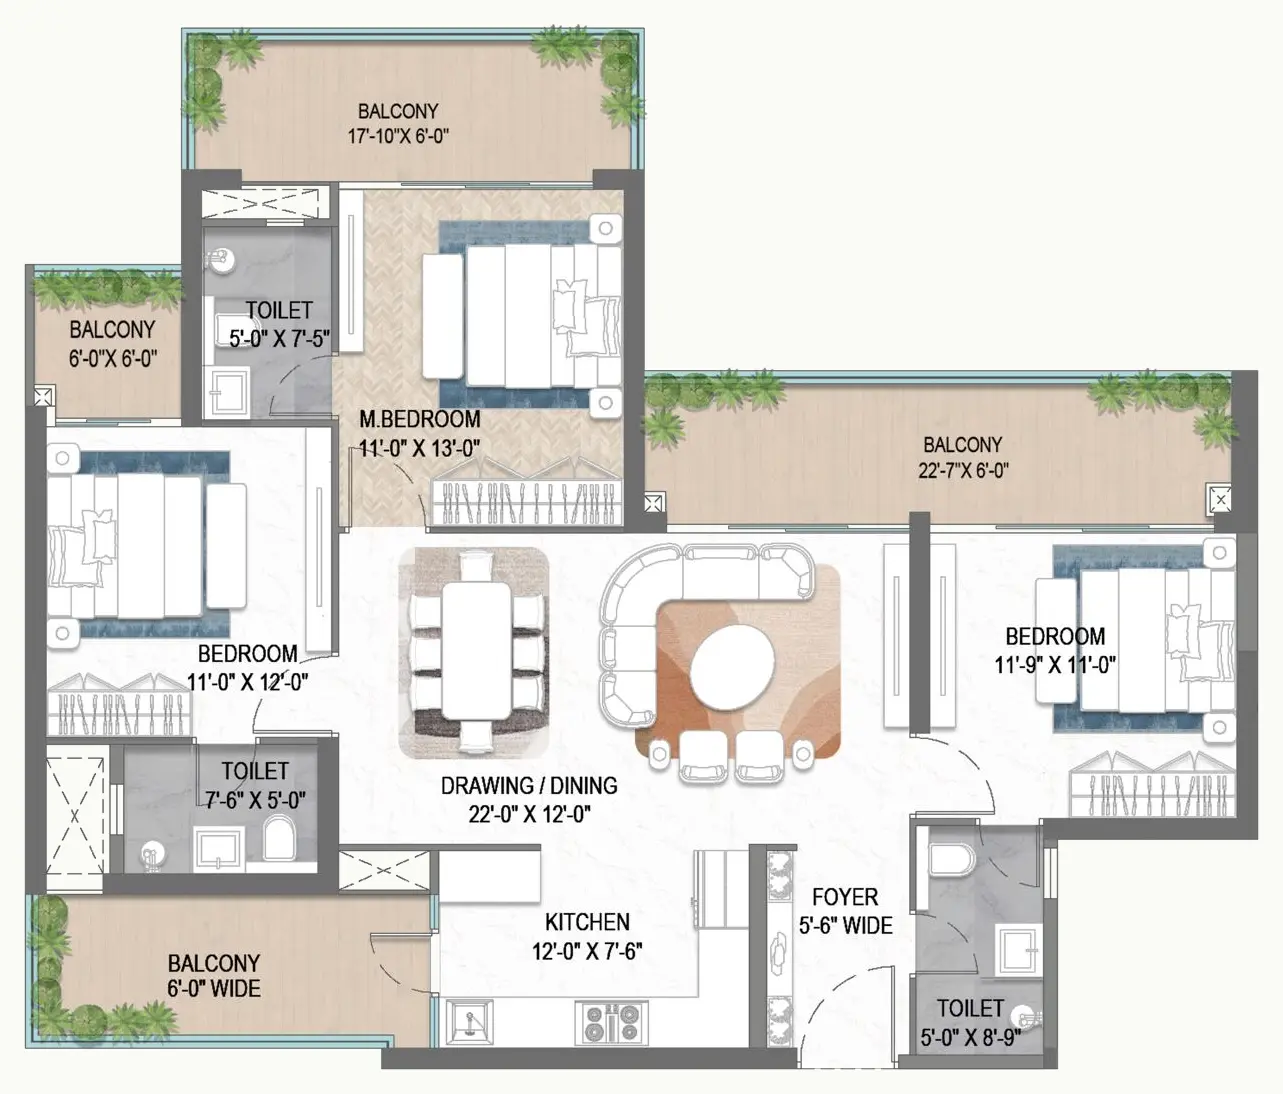
Four 3 BHK layouts. The two larger plans add a dressing room to the master suite and a kitchen nearly 21 feet long.
See the full plan
- Drawing and dining
- 22′0″ × 12′0″
- Kitchen
- 12′0″ × 7′6″
- Master bedroom
- 11′0″ × 13′0″
- Bedroom 2
- 11′0″ × 12′0″
- Bedroom 3
- 11′8″ × 11′0″
- Balconies
- 23′0″ × 6′0″, 18′0″ × 6′0″ and two more
- Toilets
- 3
See the full plan
- Drawing and dining
- 22′0″ × 12′0″
- Kitchen
- 12′0″ × 7′6″
- Master bedroom
- 11′0″ × 13′0″
- Bedroom 2
- 11′0″ × 12′0″
- Bedroom 3
- 11′9″ × 11′0″
- Balconies
- 22′7″ × 6′0″, 17′10″ × 6′0″ and two more
- Toilets
- 3
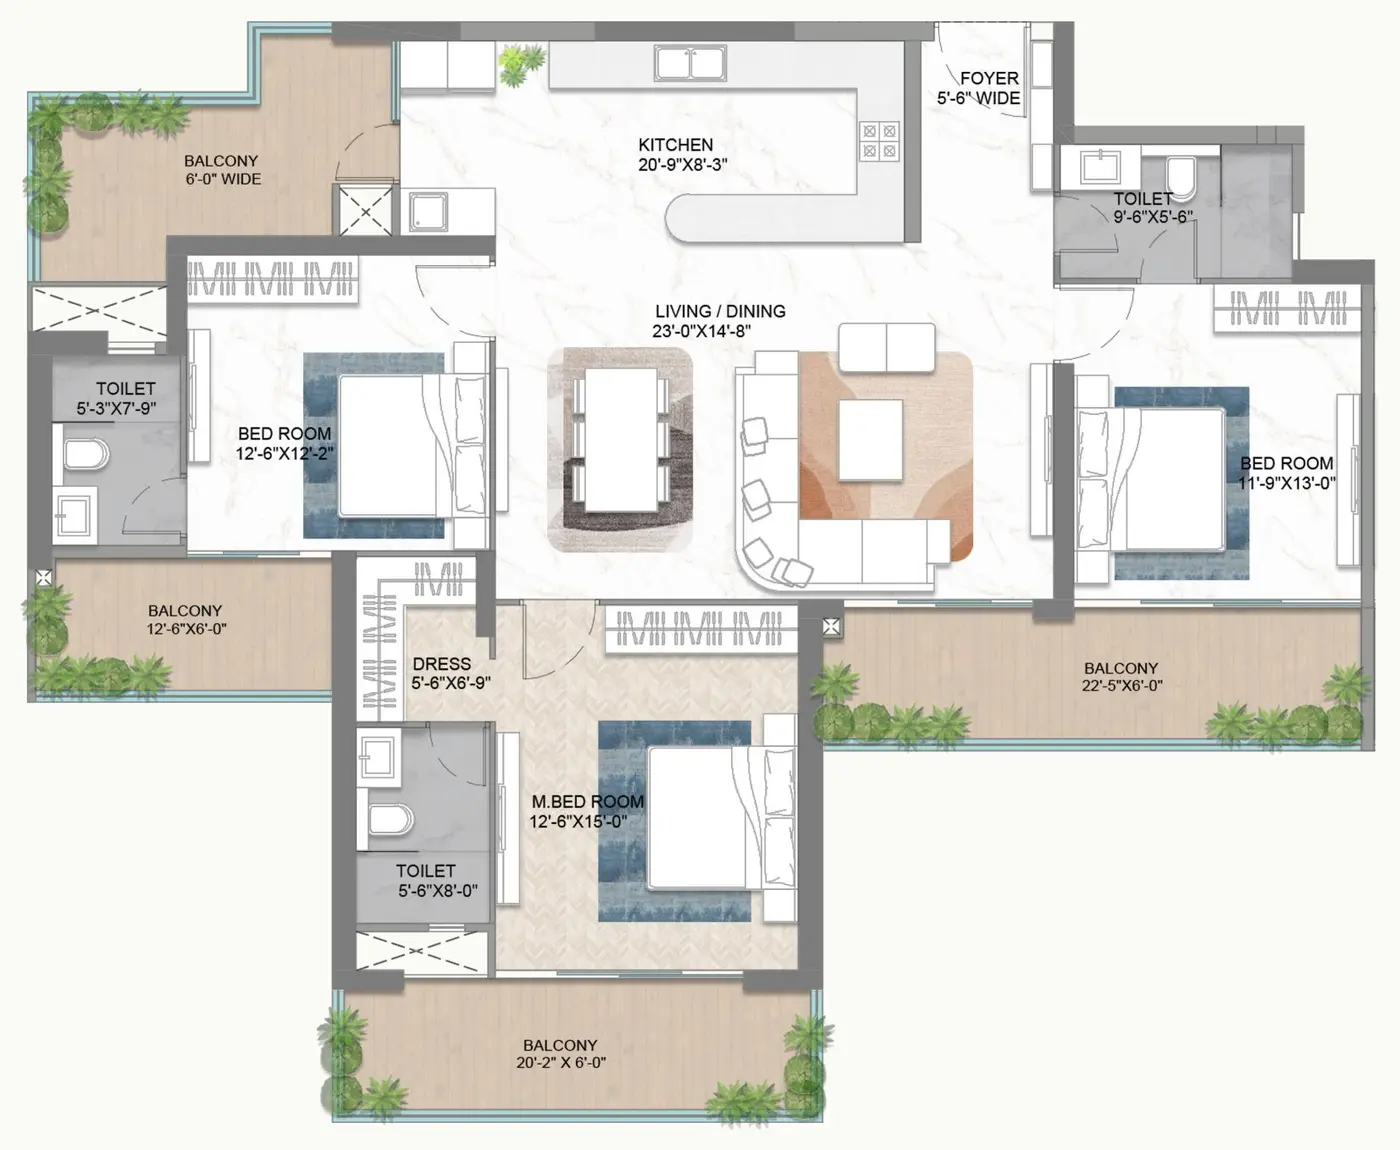
See the full plan
- Living and dining
- 23′0″ × 14′8″
- Kitchen
- 20′9″ × 8′3″
- Master bedroom
- 12′6″ × 15′0″, dressing 5′6″ × 6′9″
- Bedroom 2
- 12′6″ × 12′2″
- Bedroom 3
- 11′9″ × 13′0″
- Balconies
- 22′5″ × 8′0″, 20′2″ × 6′0″ and two more
- Toilets
- 3
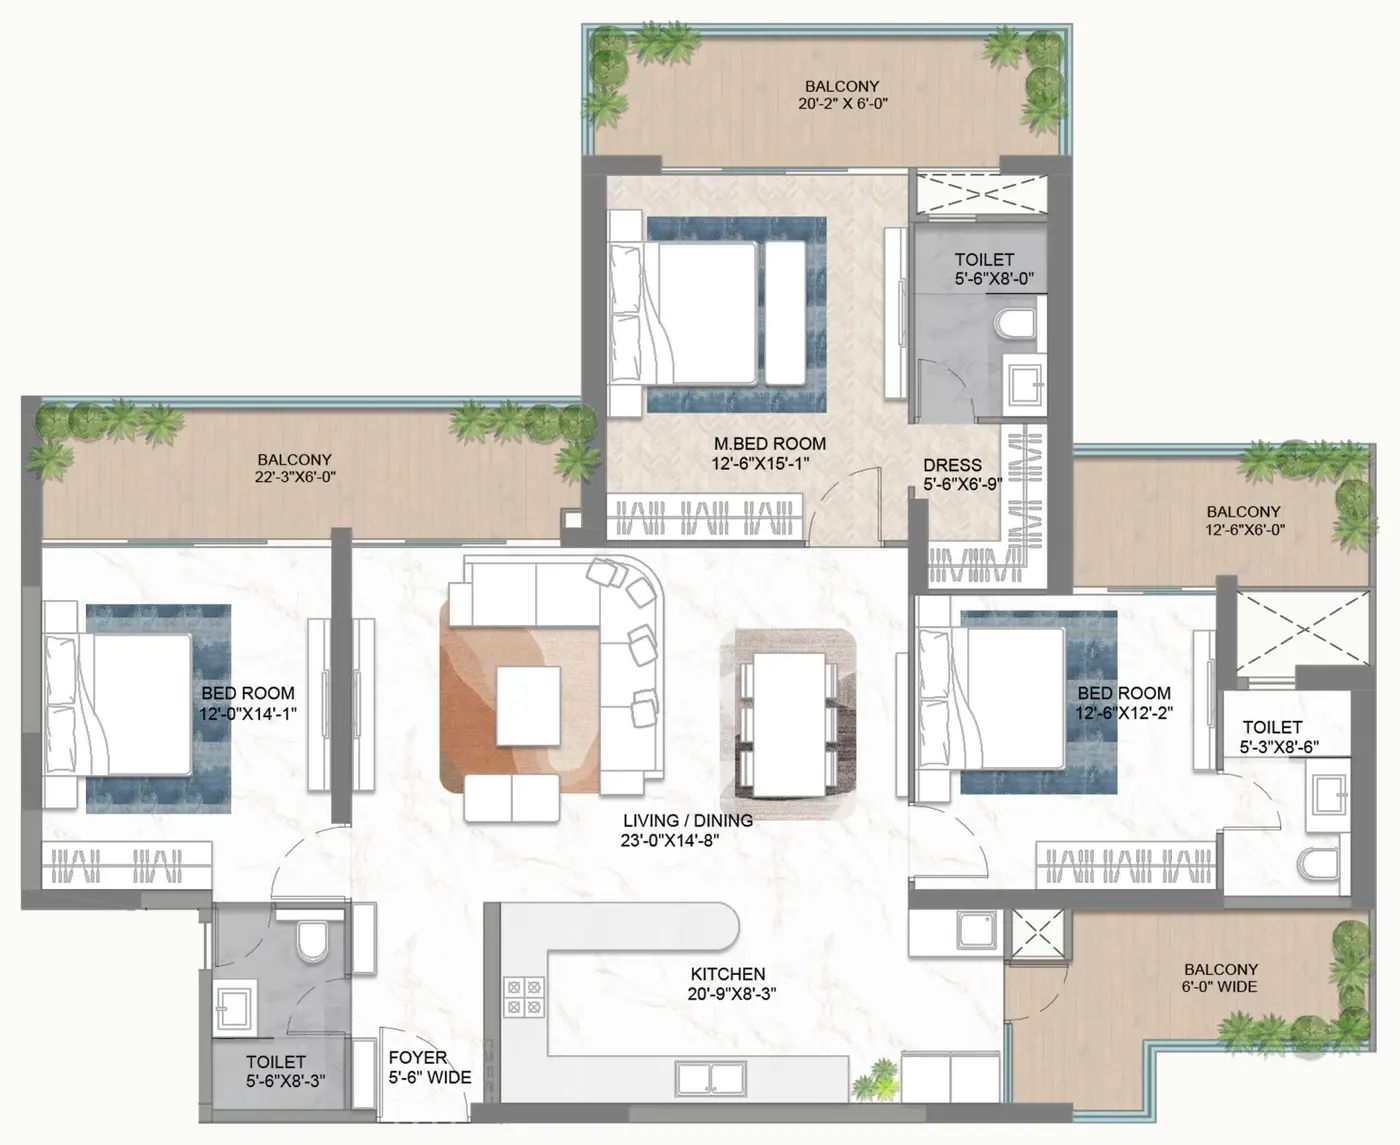
See the full plan
- Living and dining
- 23′0″ × 14′8″
- Kitchen
- 20′9″ × 8′3″
- Master bedroom
- 12′6″ × 15′1″, dressing 5′6″ × 6′9″
- Bedroom 2
- 12′0″ × 14′1″
- Bedroom 3
- 12′6″ × 12′2″
- Balconies
- 22′3″ × 6′0″, 20′2″ × 6′0″ and two more
- Toilets
- 3
Plans are from the developer's brochure, not to scale, and may change.
The Eden Club
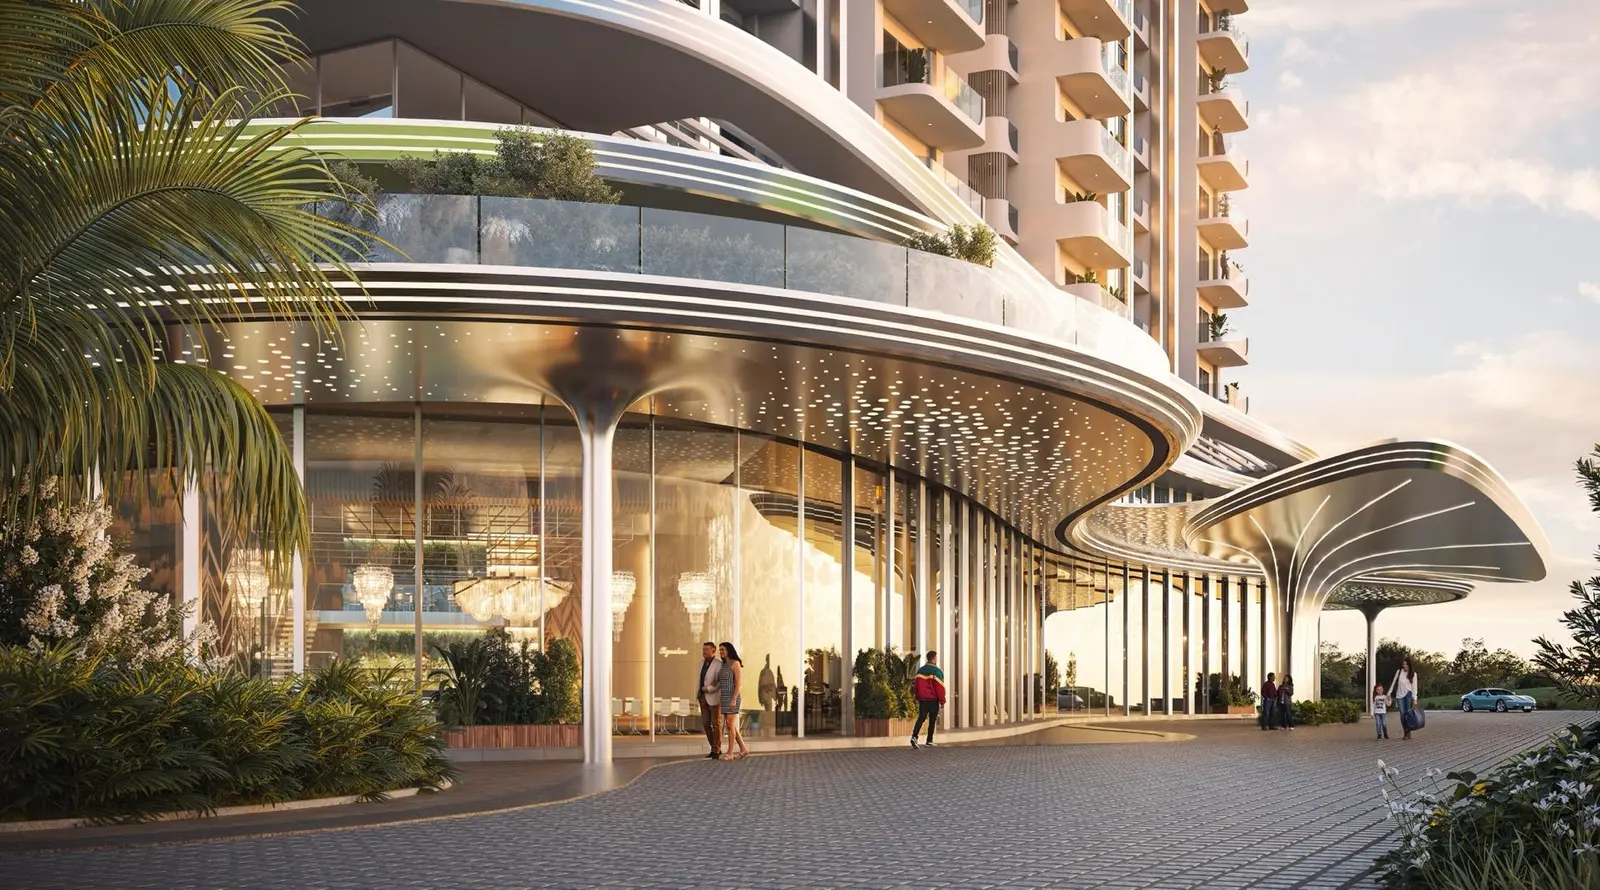
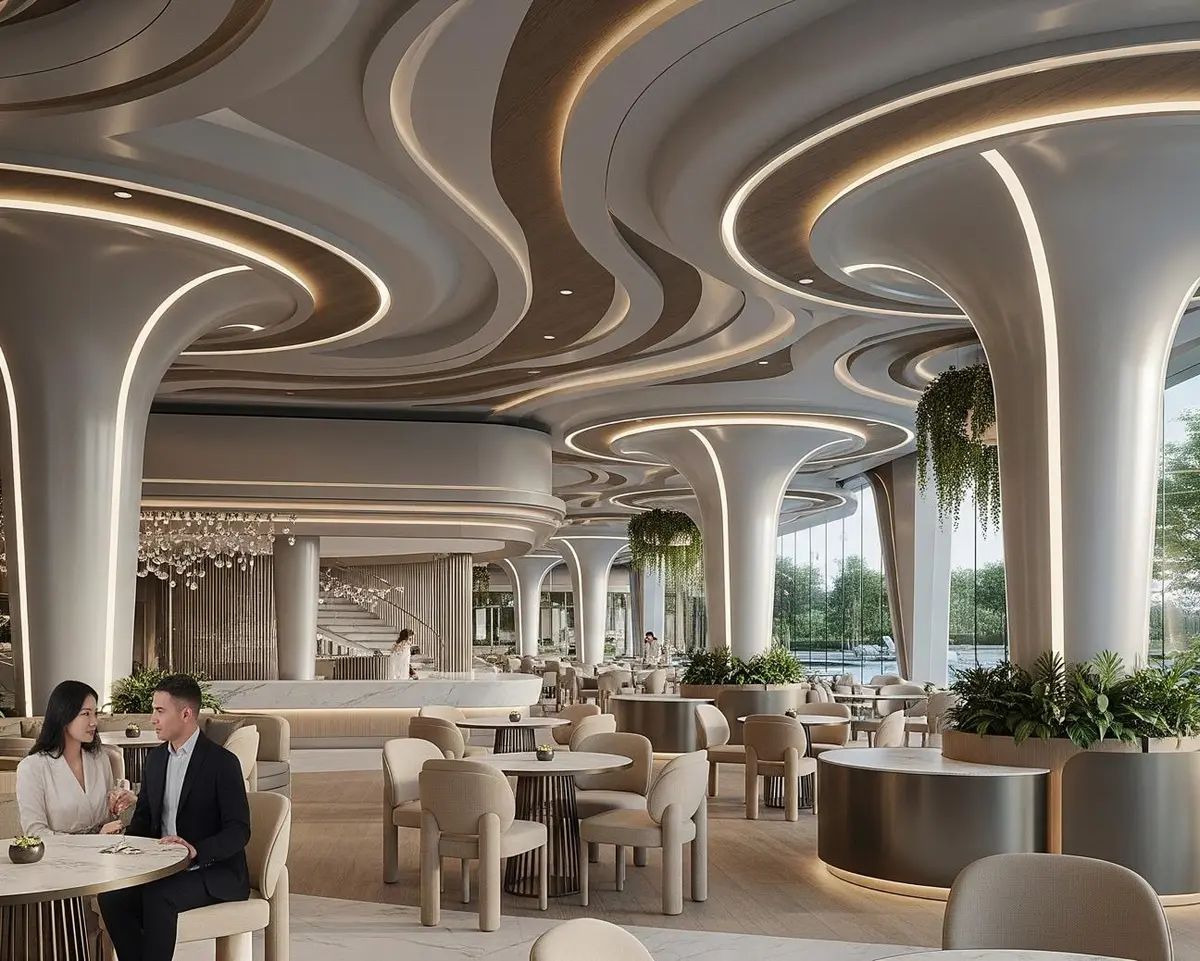
The clubhouse is built around tree-like columns that carry its curved roof. Three pools wrap around it: a leisure pool, a family pool and a kids' pool.

The Central Grove
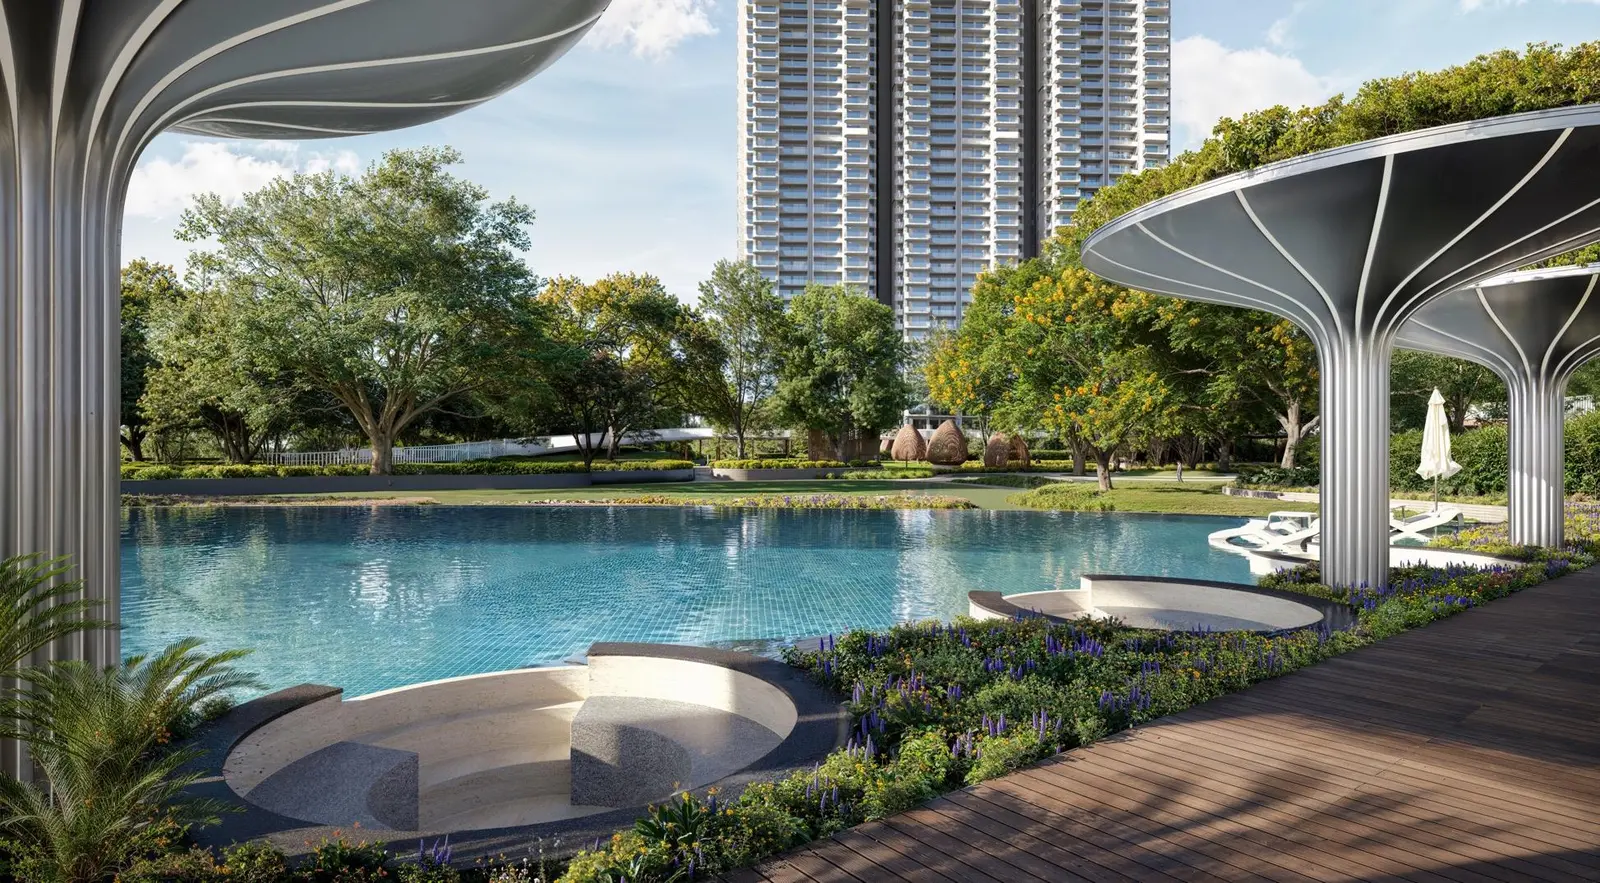
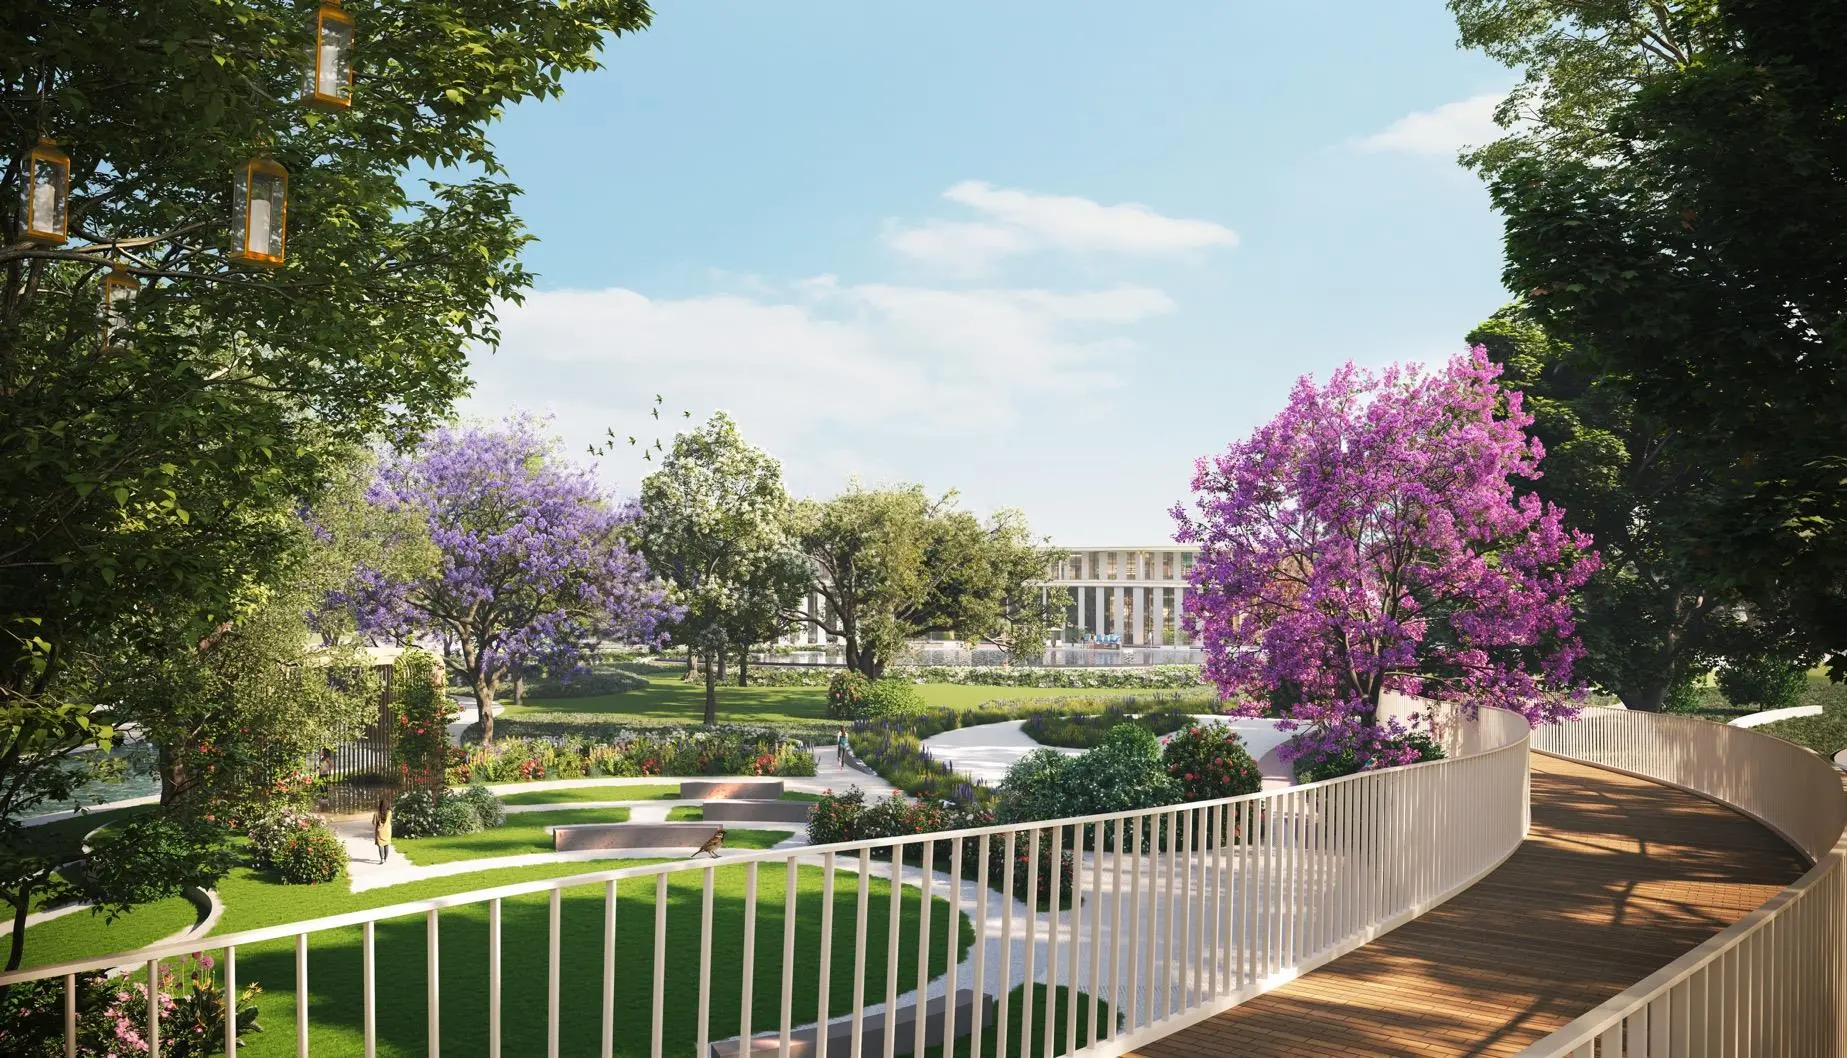
The landscape is designed by Coopers Hill, the international landscape architects whose portfolio includes W Maldives, Raffles Hotel Singapore, The Ritz-Carlton Bali and One Park Shanghai.
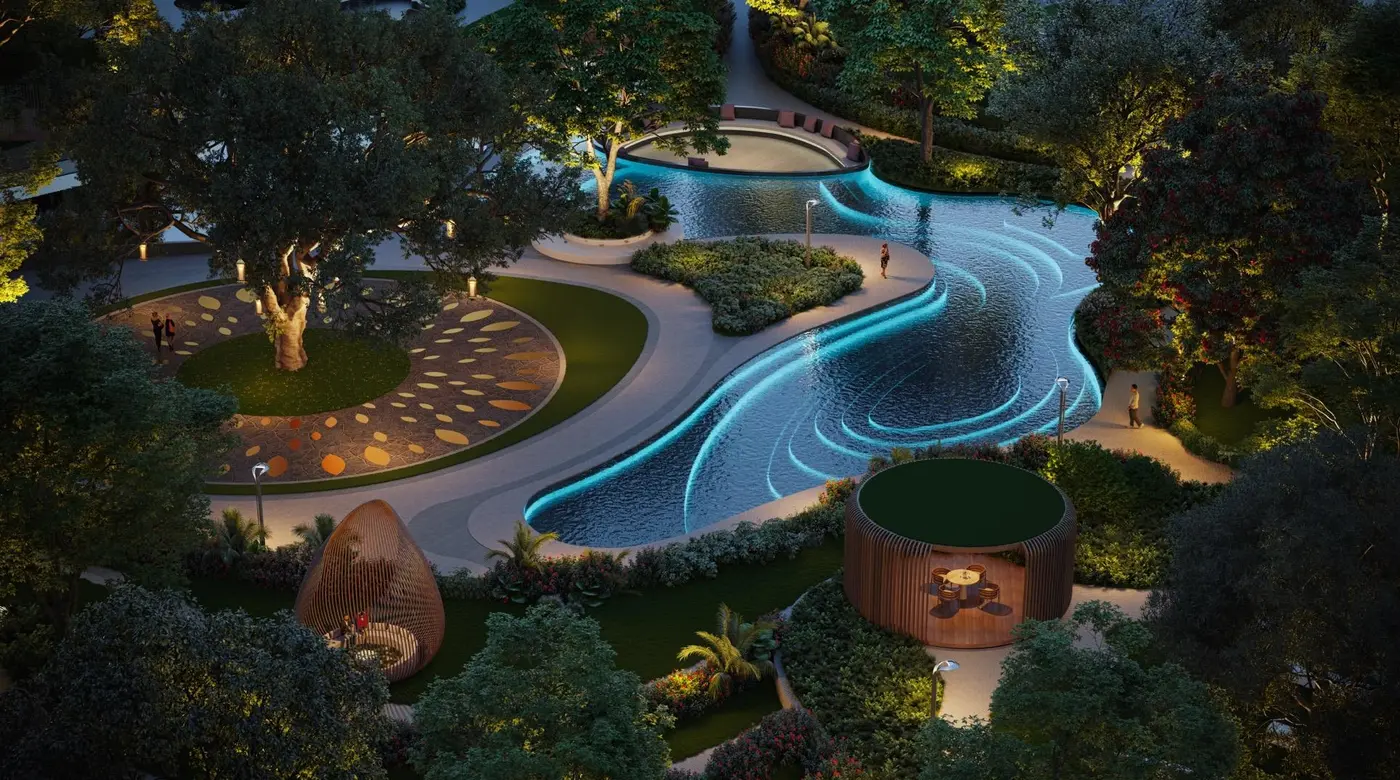
Water park
Lit water channels and seating pods in the grove.
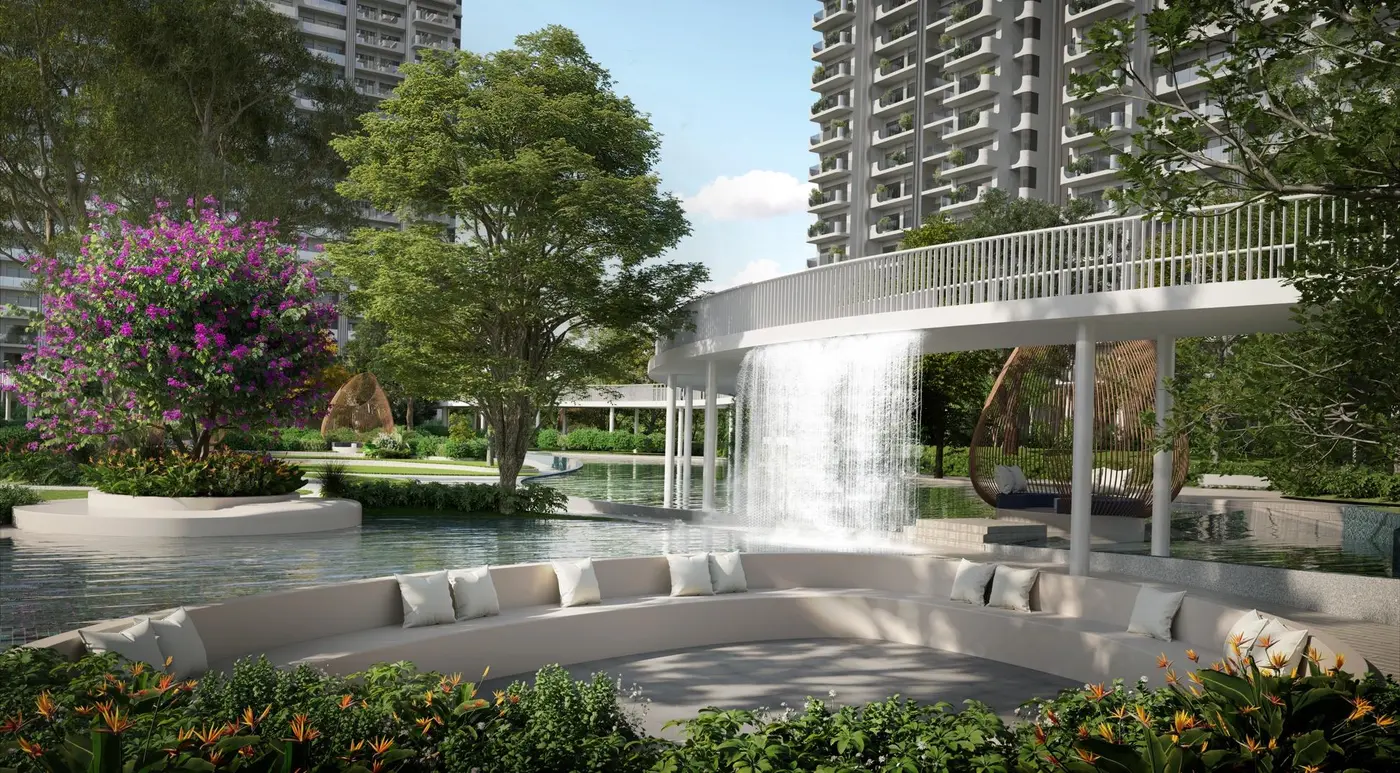
Nature's Den
A sunken lounge facing a waterfall.
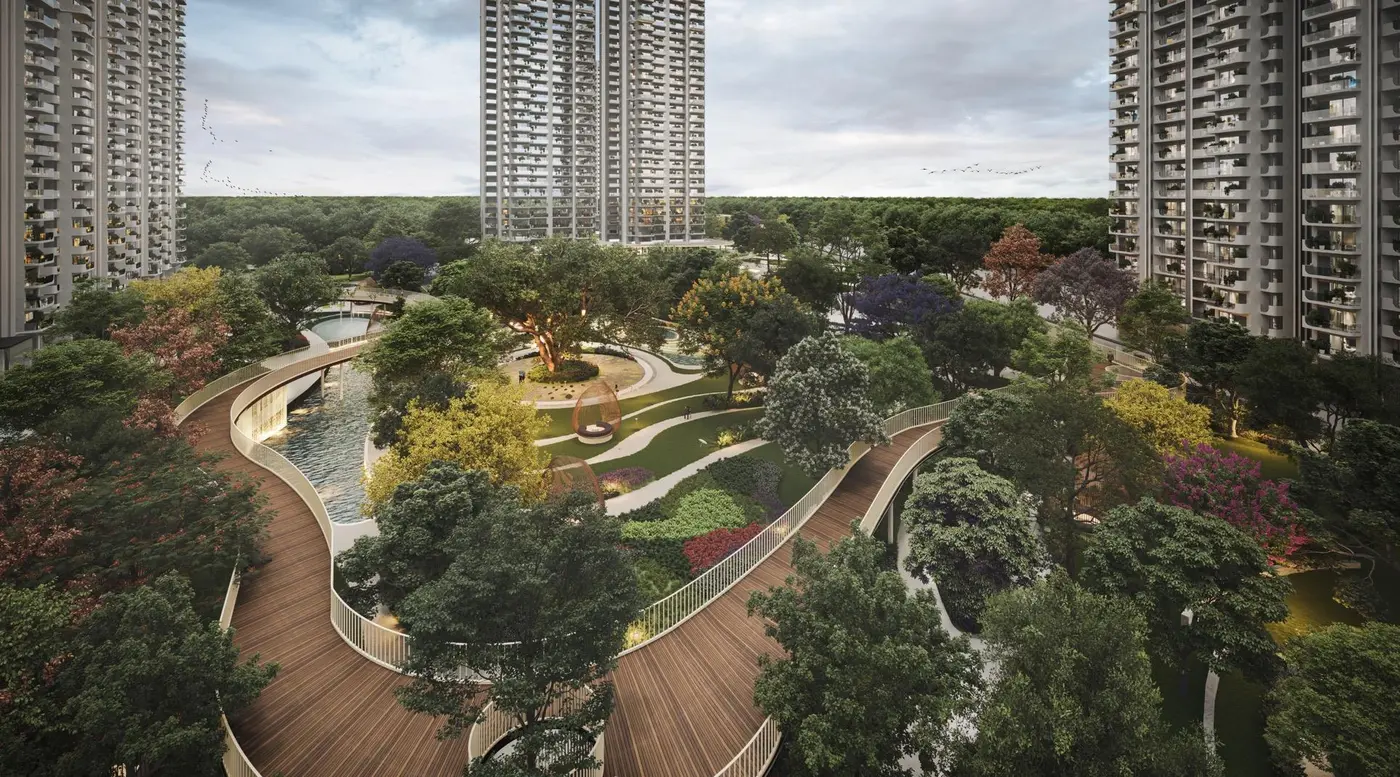
SkyWalk
A raised timber walk through the tree tops.
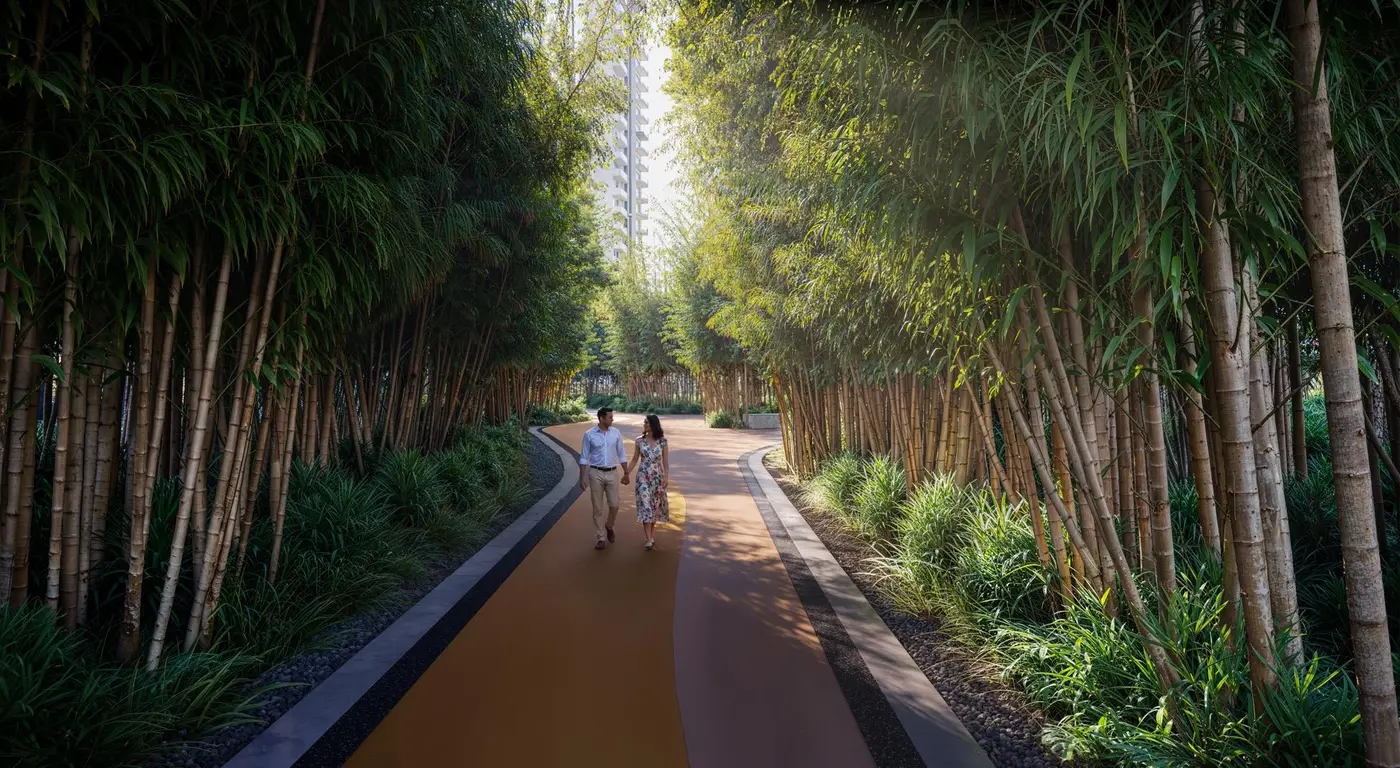
Forest trails
Walking paths through bamboo groves.
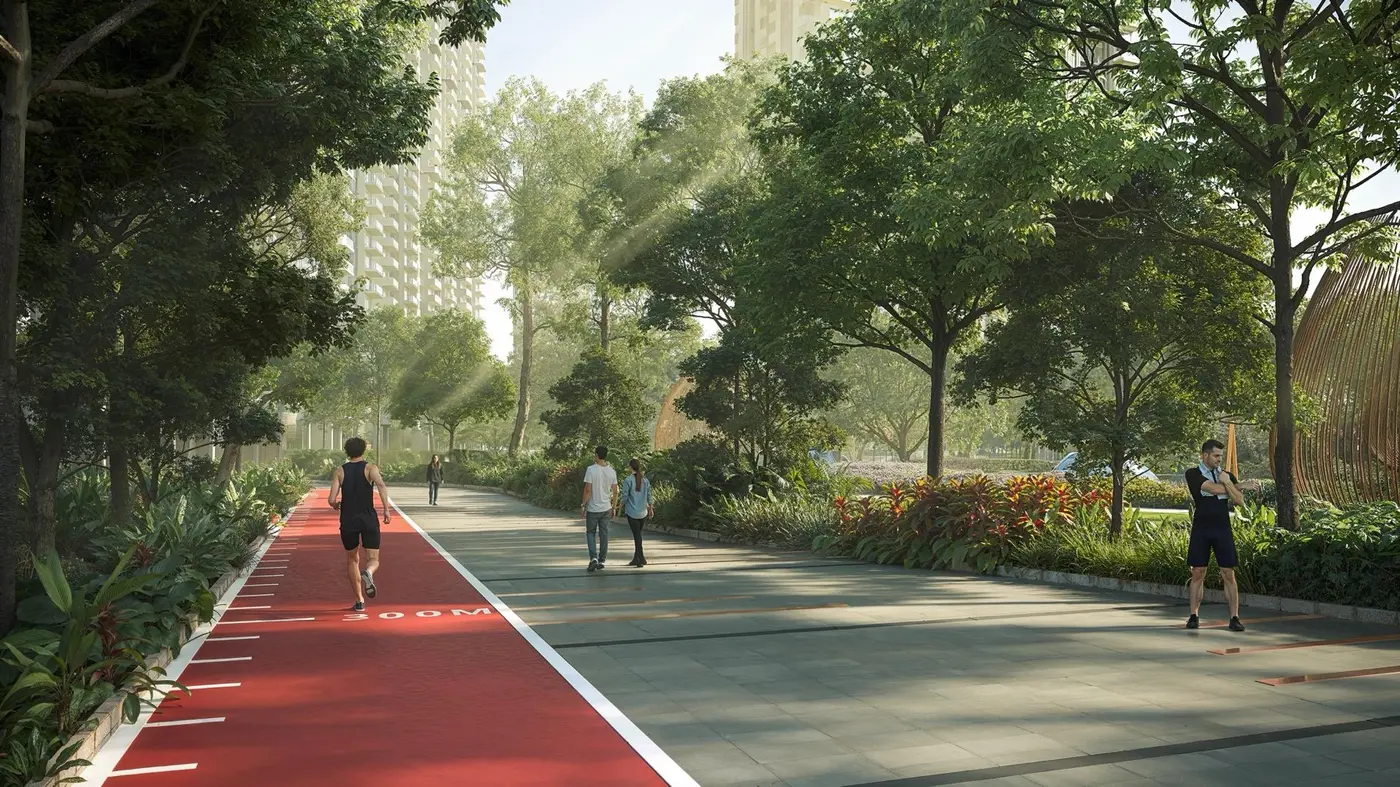
Jogging and cycling
3.5 km of jogging track and 1.5 km of cycling track.
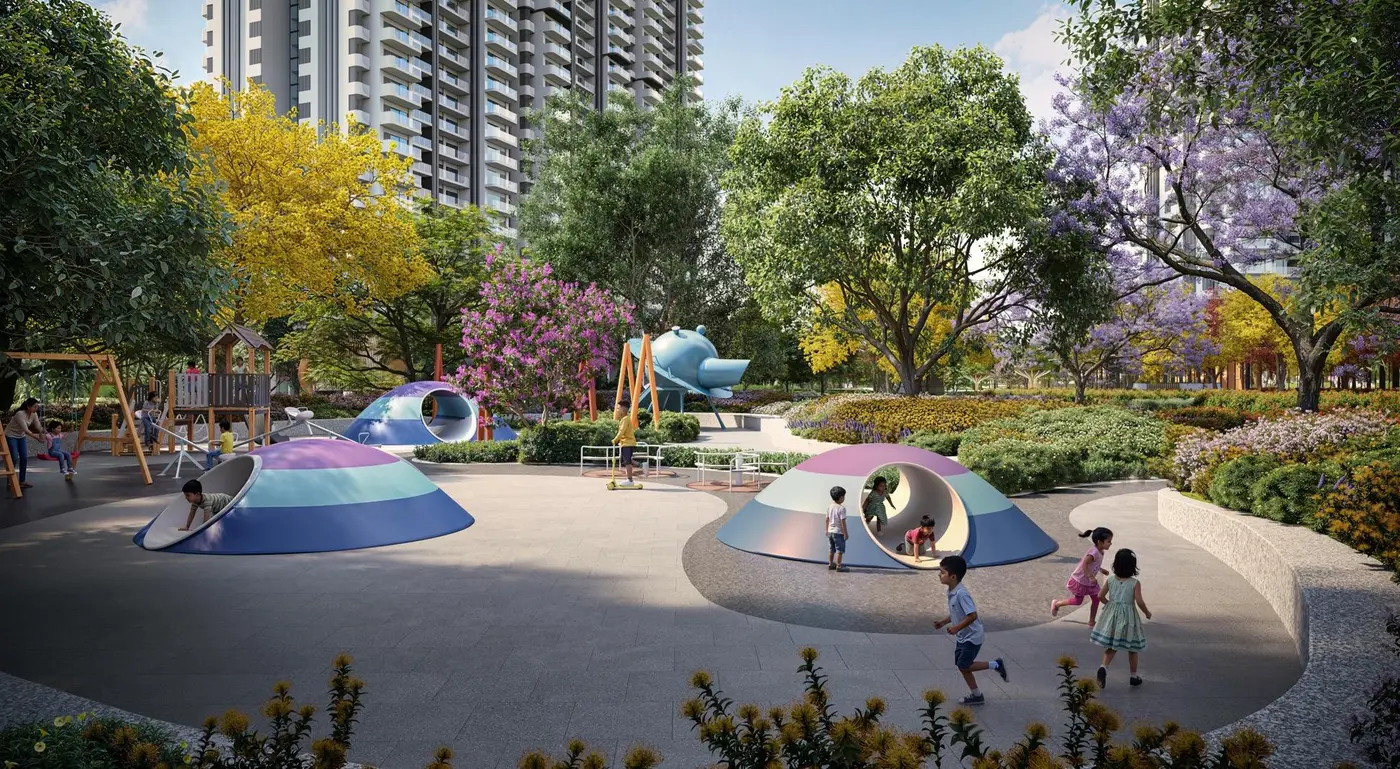
Kids' play
Play sculptures, a toddler zone and a skate park.
Relax
Water feature, seating pods, water splash plaza, strolling garden, reflexology garden, waterfall
Stay active
Jogging track, cycling track, skate park, sports courts, climbing wall, outdoor gym
Get together
Amphitheatre, event lawn, function lawn, hammock garden, lantern garden, garden of light
Close to nature
Organic farm, eco pond, forest garden, bamboo groves, pet park, bonfire, elderly garden
What the forest is planned to do
Figures as stated in the M3M brochure.
- Noise level
- 40–50 dB
- Summer temperature
- 2.5 °C
- Tree species
- 200+
- Bird species
- 180
- Pathways
- 80 %
- Jogging track
- 3.5 km
against 70–80 dB in the rest of Gurgaon
cooler, from dense native tree cover
chosen to flower in different seasons
recorded in the Aravalli region
pedestrian-first
plus 1.5 km of cycling track
Masterplan
Forestia West's towers A3 to A9 run along the 24 m road on the north side, with the Central Grove between them and Forestia East (towers B1 to B6). The site is bounded by 18 m, 24 m and 60 m roads.
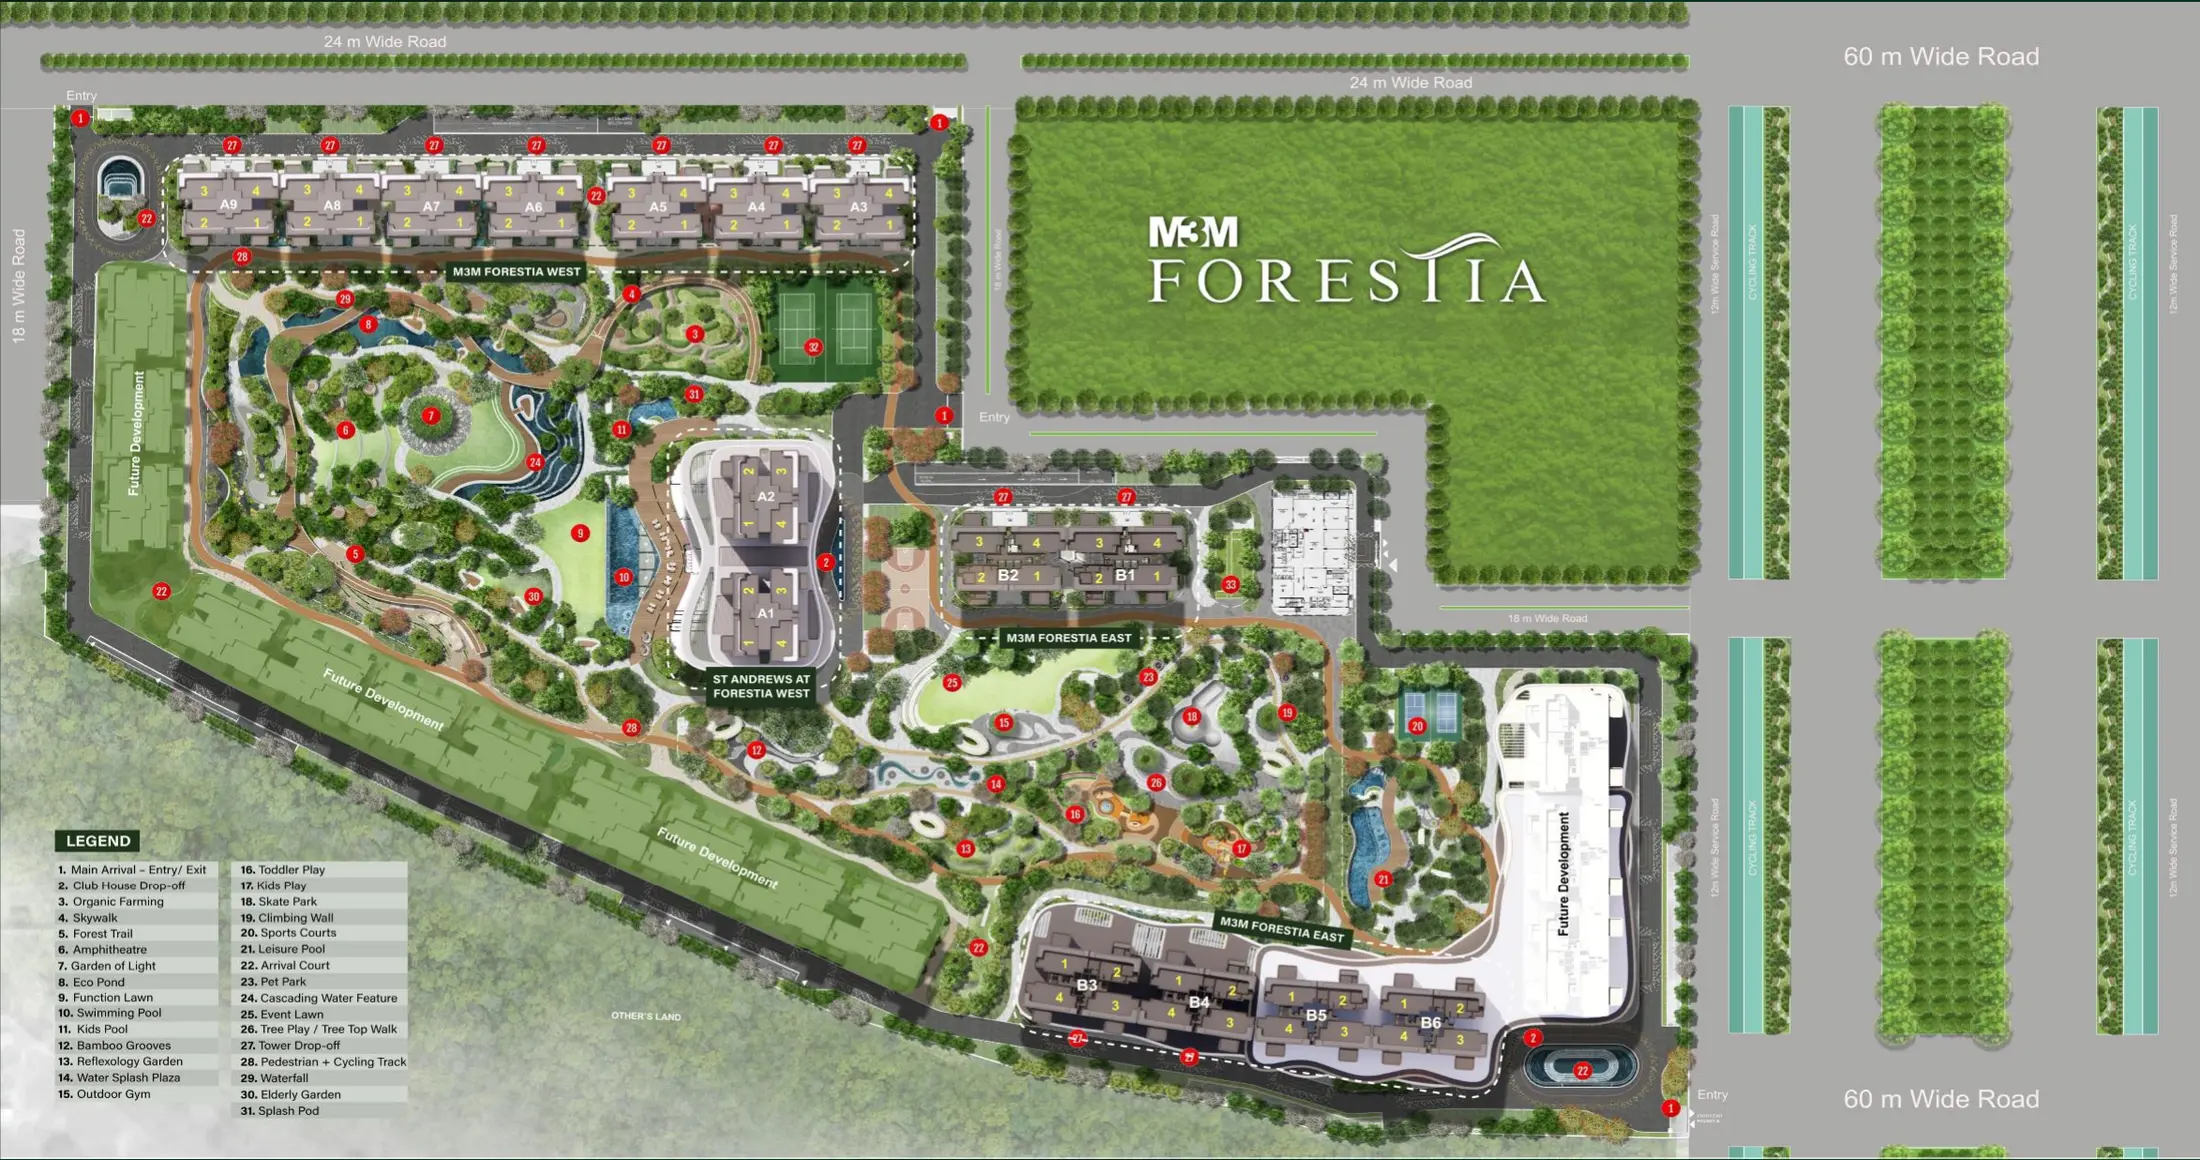 Open full size
Specifications
Air conditioning is included throughout: a ducted system in the living and dining room, and VRV/VRF units in every bedroom.
Living and dining
- Floor
- International stone-finish tiles
- Ceiling
- POP false ceiling with gypsum plaster and acrylic emulsion
- AC
- Branded ducted air conditioning
- Main door
- Veneered polished shutter with biometric lock
Kitchen
- Fit-out
- Branded modular kitchen with hob and chimney
- Plumbing
- Stainless steel sink with branded CP fittings
- Floor and walls
- International stone-finish tiles
Bedrooms
- Floor
- Laminated wooden flooring
- AC
- VRV/VRF one-way cassette in the master bedroom, VRV/VRF hi-wall in the others
- Doors
- Modular skin doors
Toilets
- Floor and walls
- International stone-finish tiles
- Ceiling
- MR board grid ceiling
- Fittings
- Branded CP fittings and chinaware, ceiling lights and LED mirror lights
Balconies
- Floor
- Stone-finish or plank-style tiles
- Railing
- Seamless glass railing, MS railing in the utility balcony
- Services
- Water point and drainage in the utility balcony
Doors and windows
- External
- Powder-coated or anodised aluminium doors and windows
- Walls
- Gypsum plaster with acrylic emulsion paint
Location
Gurgaon International City is in Sectors M9, M10 and M11 of Manesar, directly on NH-48, between Gurugram and the IMT Manesar industrial belt.
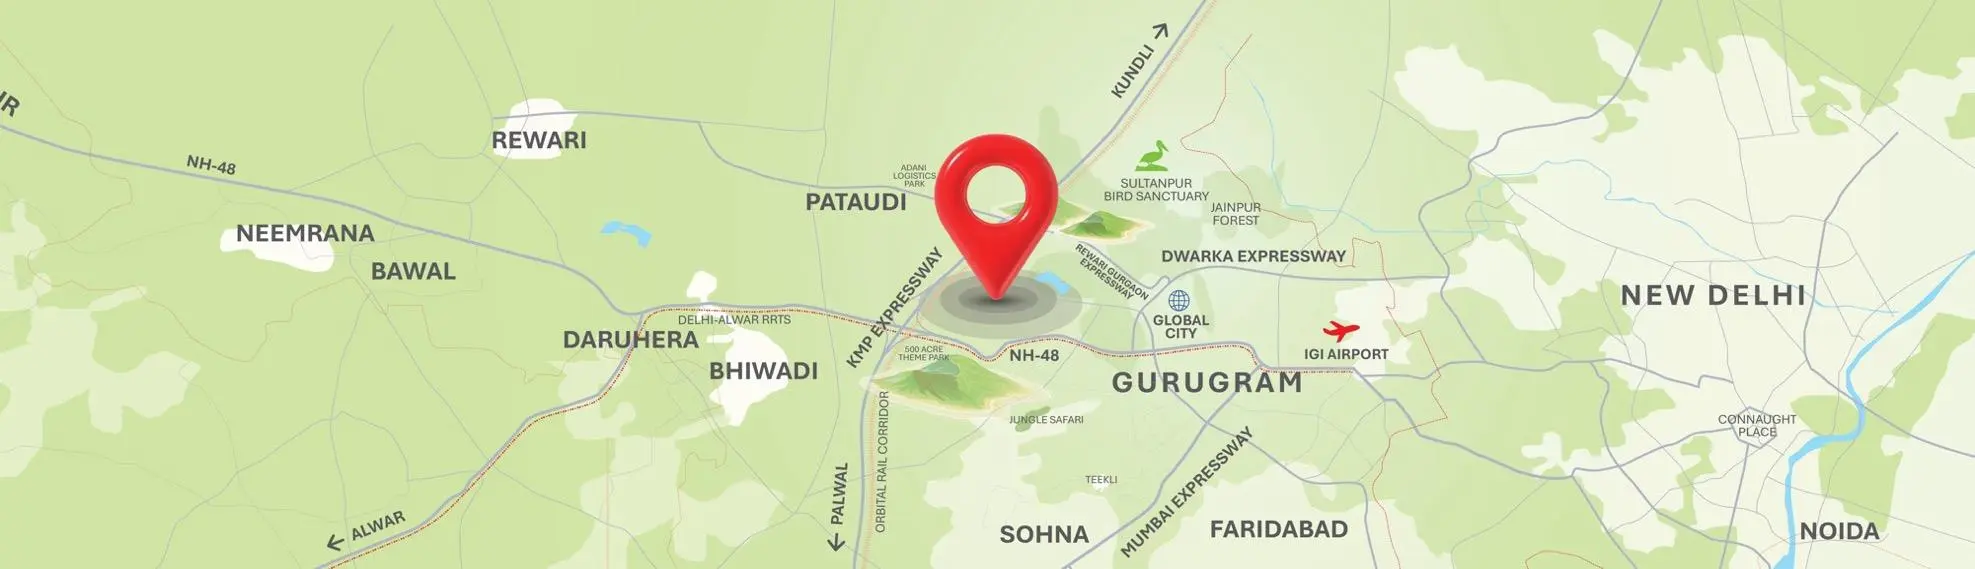
Roads
- NH-48 Direct access to Gurugram and Jaipur
- Dwarka Expressway Connects to Delhi
- KMP Expressway Links Haryana's industrial hubs
- Delhi–Mumbai Expressway National growth corridor
Planned
- Gurugram–Pataudi–Rewari Expressway M3M expects it to bring IGI Airport within about 20 minutes
- Sector 56–Panchgaon Metro A planned 35.2 km line through Golf Course Extension Road, SPR, Dwarka Expressway sectors and Manesar
Work
- Maruti Suzuki
- Honda Motor
- Hero MotoCorp
- Denso Haryana
- IMT Manesar
- Eros Corporate Park
- IBC Knowledge Park
- Amazon and Zomato warehouses
Schools and hospitals
- DPS Manesar
- Bal Bharati
- Amity University
- Fortis
- Artemis
- Apollo Spectra
About the developer
M3M India is a Gurugram developer with 66 projects to its name. Alongside Gurgaon International City, it is building the Smart City Delhi Airport township of about 250 acres on Dwarka Expressway and M3M City Panipat of about 337 acres.
- Delivered
- 2 crore sq ft
- Under construction
- 4 crore sq ft
- Land bank
- 3,000 acres
- Customers
- 1.2 lakh
Questions buyers ask
Where exactly is M3M Forestia West?
In Gurgaon International City, Sector M9, Manesar, Gurugram, on NH-48 (the Delhi–Jaipur Highway). It sits in the revenue estate of villages Bas Haria and Jund Sarai Abad.
What is the price?
The launch rate is ₹10,900 per sq ft for a limited period. That puts the basic price at about ₹2.08 crore for 1,905 sq ft and about ₹2.68 crore for 2,455 sq ft. GST, statutory and other charges are extra.
How does the 30 : 20 : 50 payment plan work?
₹10 lakh on booking, 10% of the total cost within 30 days, then 20% within 90 days, 20% within 15 months, 25% within 33 months, 20% within 48 months and the last 5% with possession charges on notice of possession.
Is it RERA registered?
Yes. Forestia West I is registered with HRERA Gurugram under RC/REP/HARERA/GGM/1030/762/2026/02, dated 02.01.2026. You can check the details on haryanarera.gov.in.
Is this an affordable housing project?
No. According to the developer, Forestia West I is part of the Industrial Plotted Colony under Haryana's Enterprises Promotion Policy 2015, not an Affordable Group Housing project under the Affordable Housing Policy 2013. Prices and terms are set by the Agreement for Sale.
When is possession?
The brochure does not give a possession date. We can share the completion date in the HRERA registration and the developer's current construction schedule.
Can I visit the site?
Yes. Call us on 93195 69200 or send your details and we'll fix a time with the developer's team.
Talk to Quantum Advisory NCR
We're a Gurugram real estate advisory in Sector 32, near Rajiv Chowk. Ask us for the latest cost sheet, which towers and floors are open, and a site visit.
- Call93195 69200
- WhatsAppMessage us
- Emailquantumadvisoryncr@gmail.com